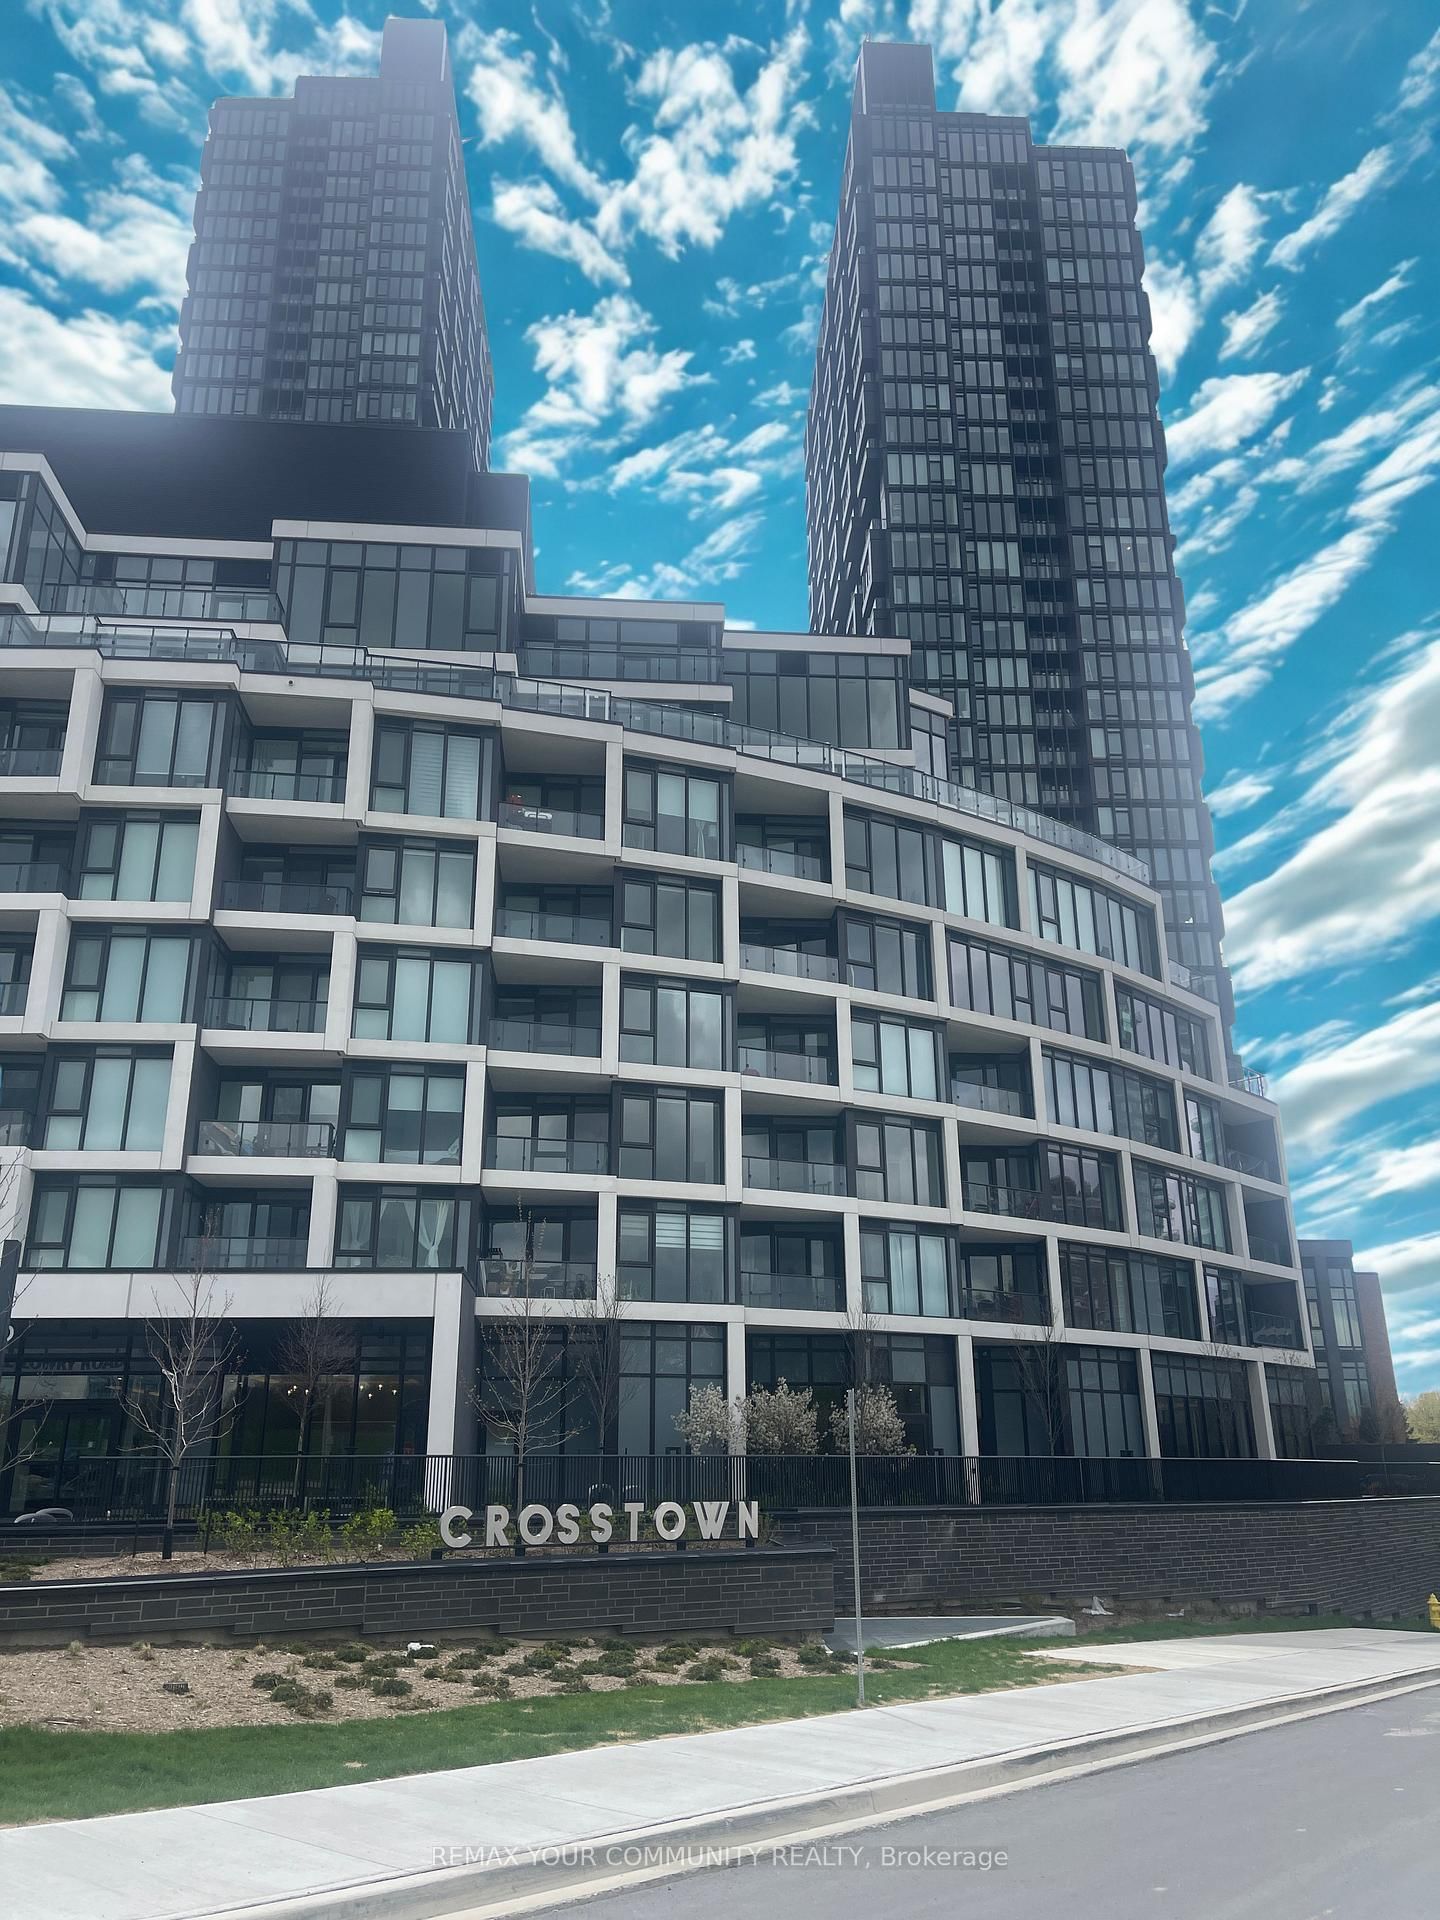
<-- style PDP --> 1209-21 Overlea Boulevard, Toronto - Condo Apt for lease for $2,750
  • new
  • for lease

1209-21 Overlea Boulevard

Toronto, Ontario, M4H 1P2 - Thorncliffe Park

$2,750

  • Neighbourhood

    Thorncliffe Park

  • Major Intersection

    Overlea Blvd. & Millwood Rd.

  • Listed Since: 1 day(s)

  • Last update: today

Overview

  • Property Type

    Condo Apt, Apartment

  • Bedrooms

    2

  • Bathrooms

    1

  • Square Feet

    900-999

  • Exposure

    South East

  • Total Parking

    1 Underground Garage

  • Locker

    Owned

  • Furnished

    Yes

  • Balcony

    None

Property Description

Property description for 1209-21 Overlea Boulevard, Toronto

Fully furnished, bright & spacious 2 bedroom corner unit with beautiful SE views! Welcome to unit 1209 at Jockey Club on Overlea Blvd. One of the nicest condo in the area with newly renovated lobby, seating area, new hallways, squash courts, fully equipped exercise & weights room, party room, bbq area, sauna, whirlpool, & more! You can easily call this home with its large spacious rooms, natural light, laminate floorings throughout and a bright kitchen with plenty of storage, granite counter tops and newer stainless steel appliances, and washer and dryer. This beautiful place comes fully equipped with all furnishings, appliances, small kitchen appliances, dishes and cutleries. Includes parking and locker. The building's newly renovated amenities rival any other condo in the area, plus the walking/driving proximity to the surrounding amenities such as Costco, Tim Hortons, Food Basics, Parks, schools, shopping, and place of worships, make this a winner for any family to call home. Rent includes all utilities. $2750/mo is for unfurnished. Fully furnished is $2950/mo.

Listed by KELLER WILLIAMS REFERRED URBAN REALTY

  • MLS #

    C13750232

  • Sq. Ft

    900-999

  • Sq. Ft. Source

    MLS

  • Year Built

    Available Upon Request

  • Basement

    None

  • View

    Clear, Park/Greenbelt

  • Garage

    Underground, 1 spaces

  • Parking Type

    Owned

  • Locker

    Owned

  • Pets Permitted

    N

  • Exterior

    Brick

  • Fireplace

    N

  • Security

    n/a

  • Elevator

    Y

  • Laundry Level

    Main

  • Building Amenities

    Gym,Party/Meeting Room,Sauna,Squash/Racquet Court,Visitor Parking,Bbqs Allowed

  • Maintenance Fee Includes

    Heat, Hydro, Parking, Water

  • Property Management

    Nadlan-Harris Property Management Inc.

  • Heat

    Forced Air

  • A/C

    Central Air

  • Water

    n/a

  • Water Supply

    n/a

  • Central Vac

    N

  • Cert Level

    n/a

  • Energy Cert

    n/a

  • Living

    4.51 x 3.35 ft Main level

    O/Looks Dining, Se View, Laminate

  • Dining

    4.42 x 2.9 ft Main level

    O/Looks Living, Window, Laminate

  • Kitchen

    3.49 x 2.81 ft Main level

    Window, Stainless Steel Appl, Granite Counter

  • Primary

    4.87 x 3.1 ft Main level

    Double Closet, Se View, Laminate

  • 2nd Br

    4.01 x 3.01 ft Main level

    Large Closet, Se View, Laminate

  • MLS #

    C13750232

  • Sq. Ft

    900-999

  • Sq. Ft. Source

    MLS

  • Year Built

    Available Upon Request

  • Basement

    None

  • View

    Clear, Park/Greenbelt

  • Garage

    Underground, 1 spaces

  • Parking Type

    Owned

  • Locker

    Owned

  • Pets Permitted

    N

  • Exterior

    Brick

  • Fireplace

    N

  • Security

    n/a

  • Elevator

    Y

  • Laundry Level

    Main

  • Building Amenities

    Gym,Party/Meeting Room,Sauna,Squash/Racquet Court,Visitor Parking,Bbqs Allowed

  • Maintenance Fee Includes

    Heat, Hydro, Parking, Water

  • Property Management

    Nadlan-Harris Property Management Inc.

  • Heat

    Forced Air

  • A/C

    Central Air

  • Water

    n/a

  • Water Supply

    n/a

  • Central Vac

    N

  • Cert Level

    n/a

  • Energy Cert

    n/a

  • Living

    4.51 x 3.35 ft Main level

    O/Looks Dining, Se View, Laminate

  • Dining

    4.42 x 2.9 ft Main level

    O/Looks Living, Window, Laminate

  • Kitchen

    3.49 x 2.81 ft Main level

    Window, Stainless Steel Appl, Granite Counter

  • Primary

    4.87 x 3.1 ft Main level

    Double Closet, Se View, Laminate

  • 2nd Br

    4.01 x 3.01 ft Main level

    Large Closet, Se View, Laminate

Thinking of Selling?

Find Out Your Home’s Value in Today’s Market!

No Email or Signup is required to view your home estimate.

estimate your home value

Contact Manoj Kukreja

Sales Representative,
Century 21 People’s Choice Realty Inc.,
Brokerage
(647) 576 - 2100

Manoj profile avatar

Property History

Property history for 1209-21 Overlea Boulevard, Toronto

This property has been sold 7 times before. Create your free account to explore sold prices, detailed property history, and more insider data.

Sign In / Register

Inventory Graph

10 9 8 7 6 5 4 3 2 1 0 2 Months of inventory SELLER'S Market BALANCED Market BUYER'S Market

Thinking of Selling?

Find Out Your Home’s Value in Today’s Market!

No Email or Signup is required to view your home estimate.

estimate your home value

Contact Manoj Kukreja

Sales Representative, Century 21 People’s Choice Realty Inc., Brokerage
(647) 576 - 2100

Manoj profile avatar

Recent Sold Listings in Thorncliffe Park, Toronto

Popular Cities